Geometry, topology and semantics from floor plans, straight into your software
Whether you build a product, a configurator or an internal tool: Tectly turns floor plans in any common format into structured, vectorized data at real scale. Rooms, walls, openings and how they connect, delivered via API, SDKs and an embeddable editor.
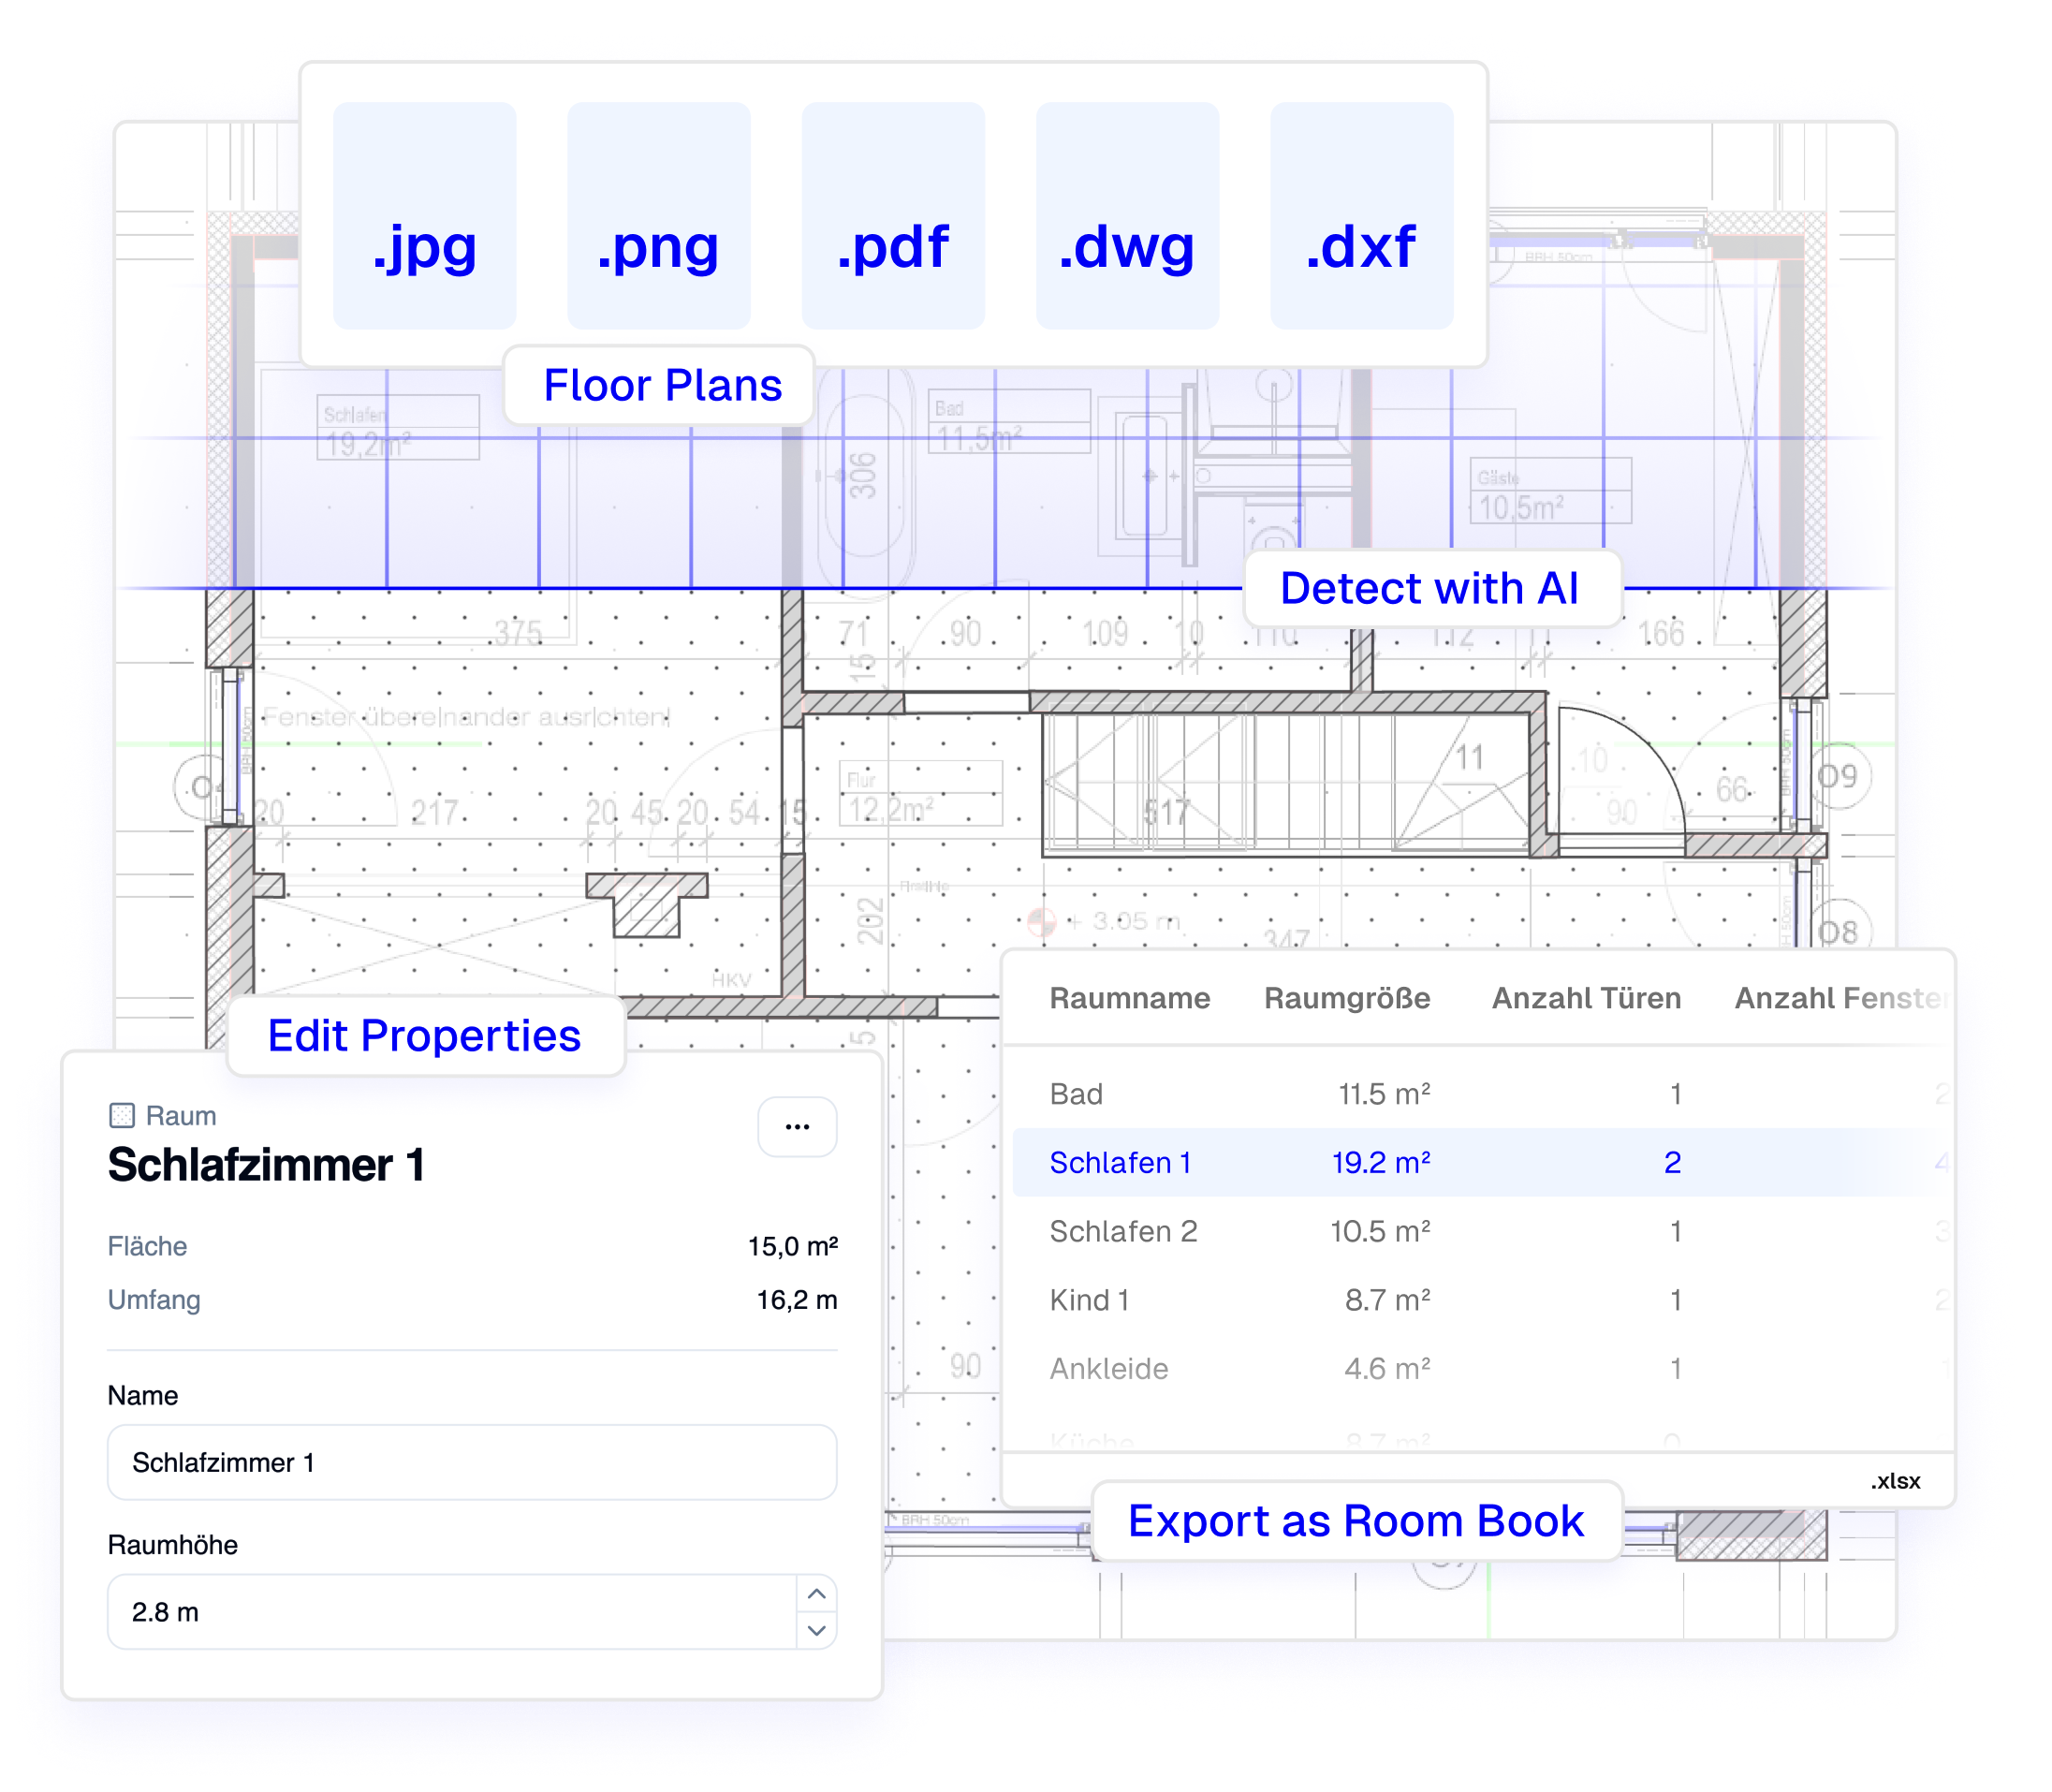
The data layers of a floor plan
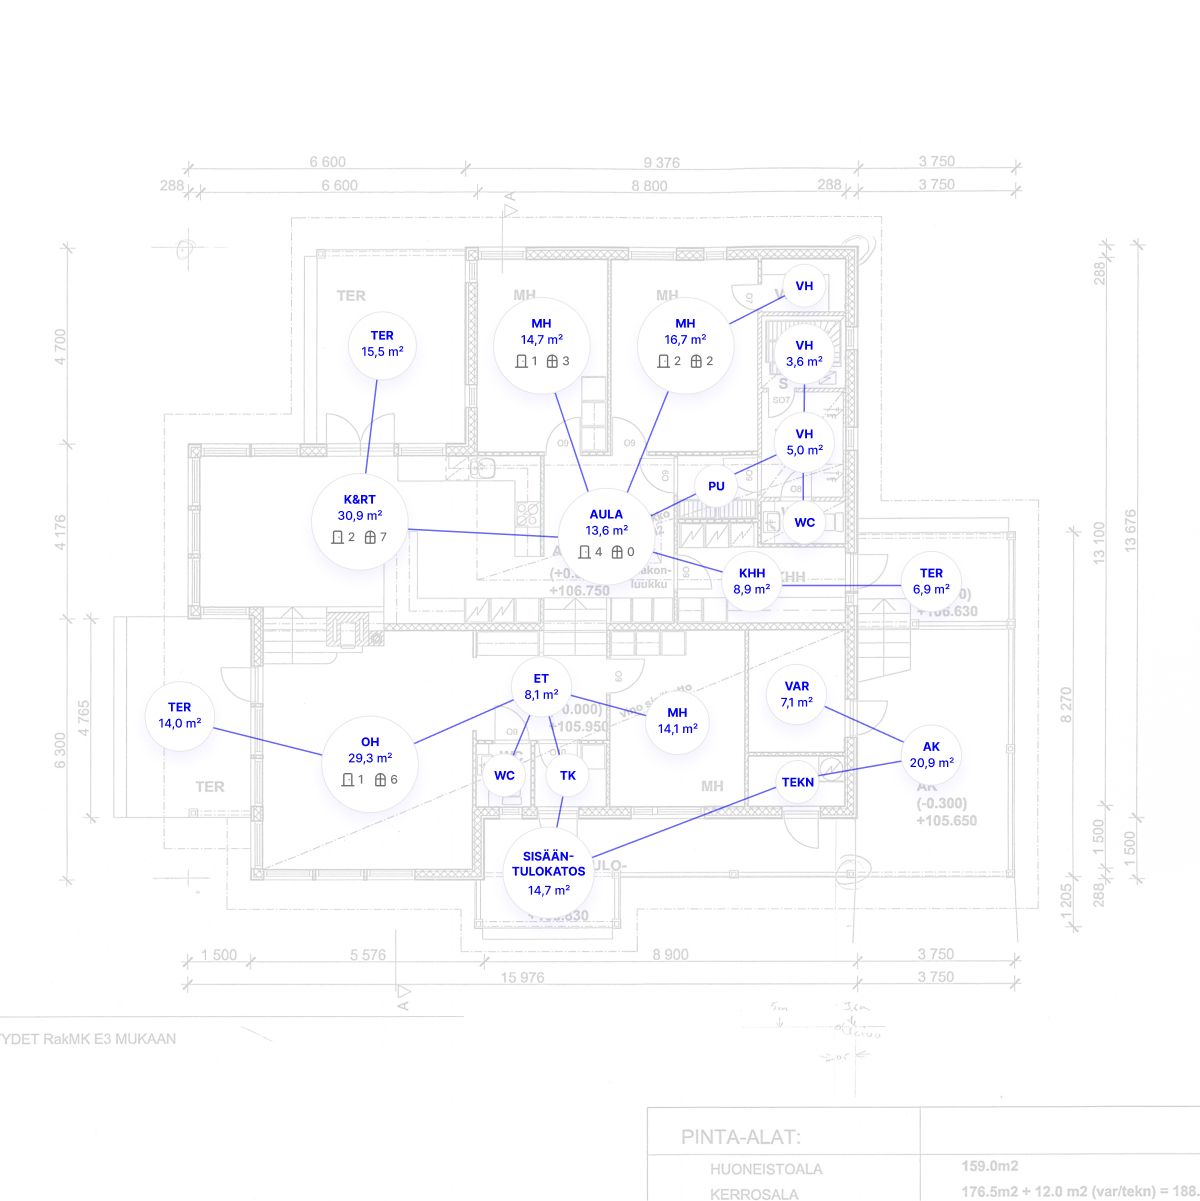
Tectly doesn't just trace lines. Every result carries semantics: room labels, room types and areas, linked to the geometry they describe. Whether scanned or exported from CAD, the output follows the same schema.

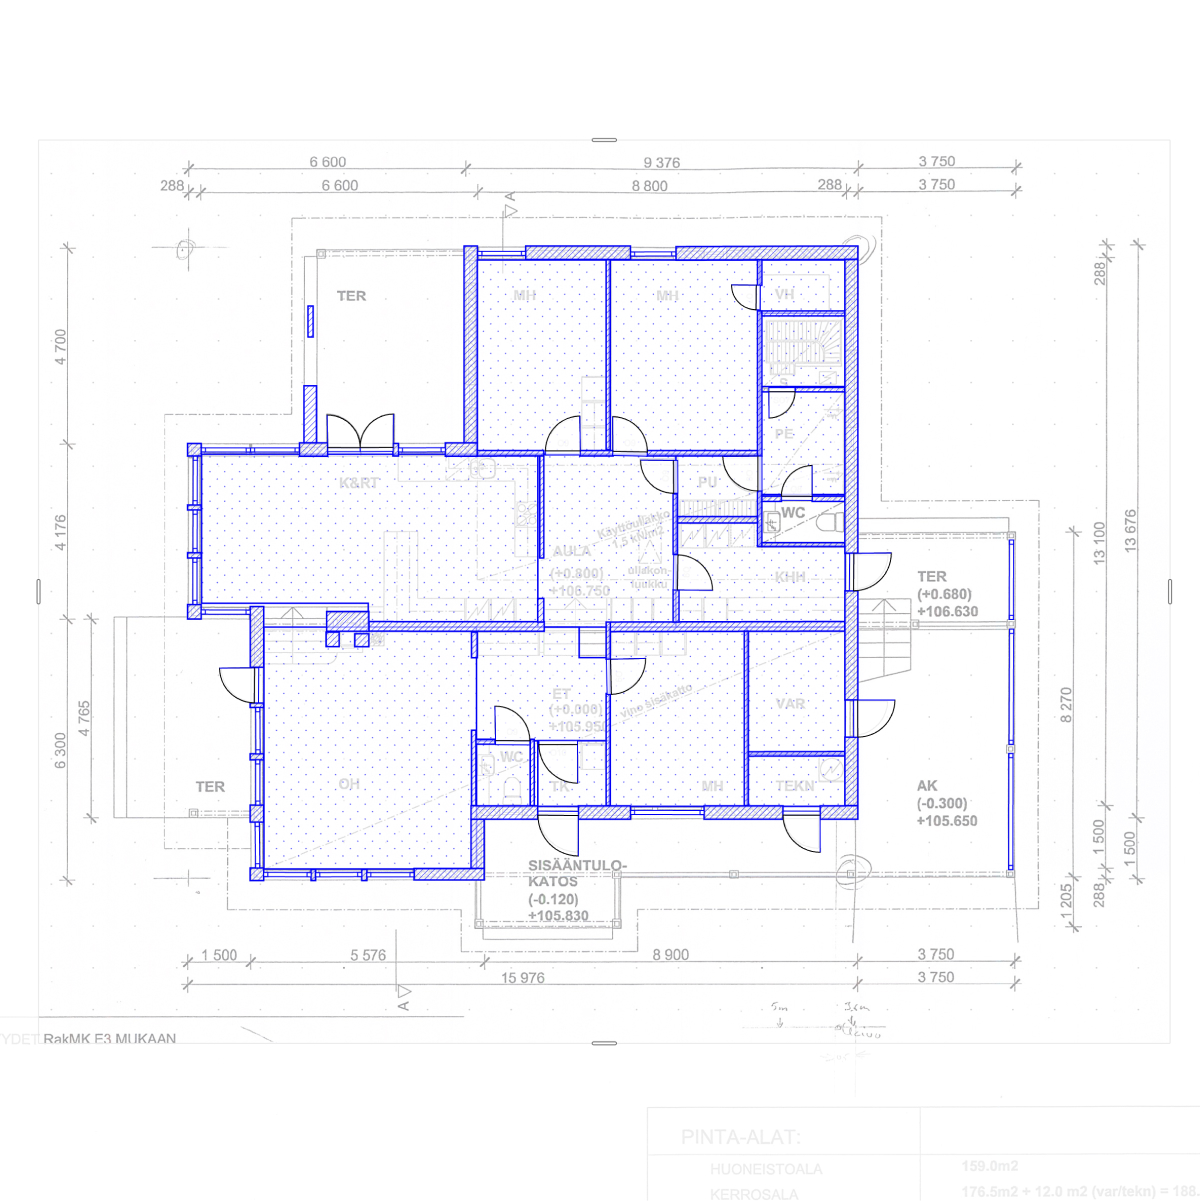
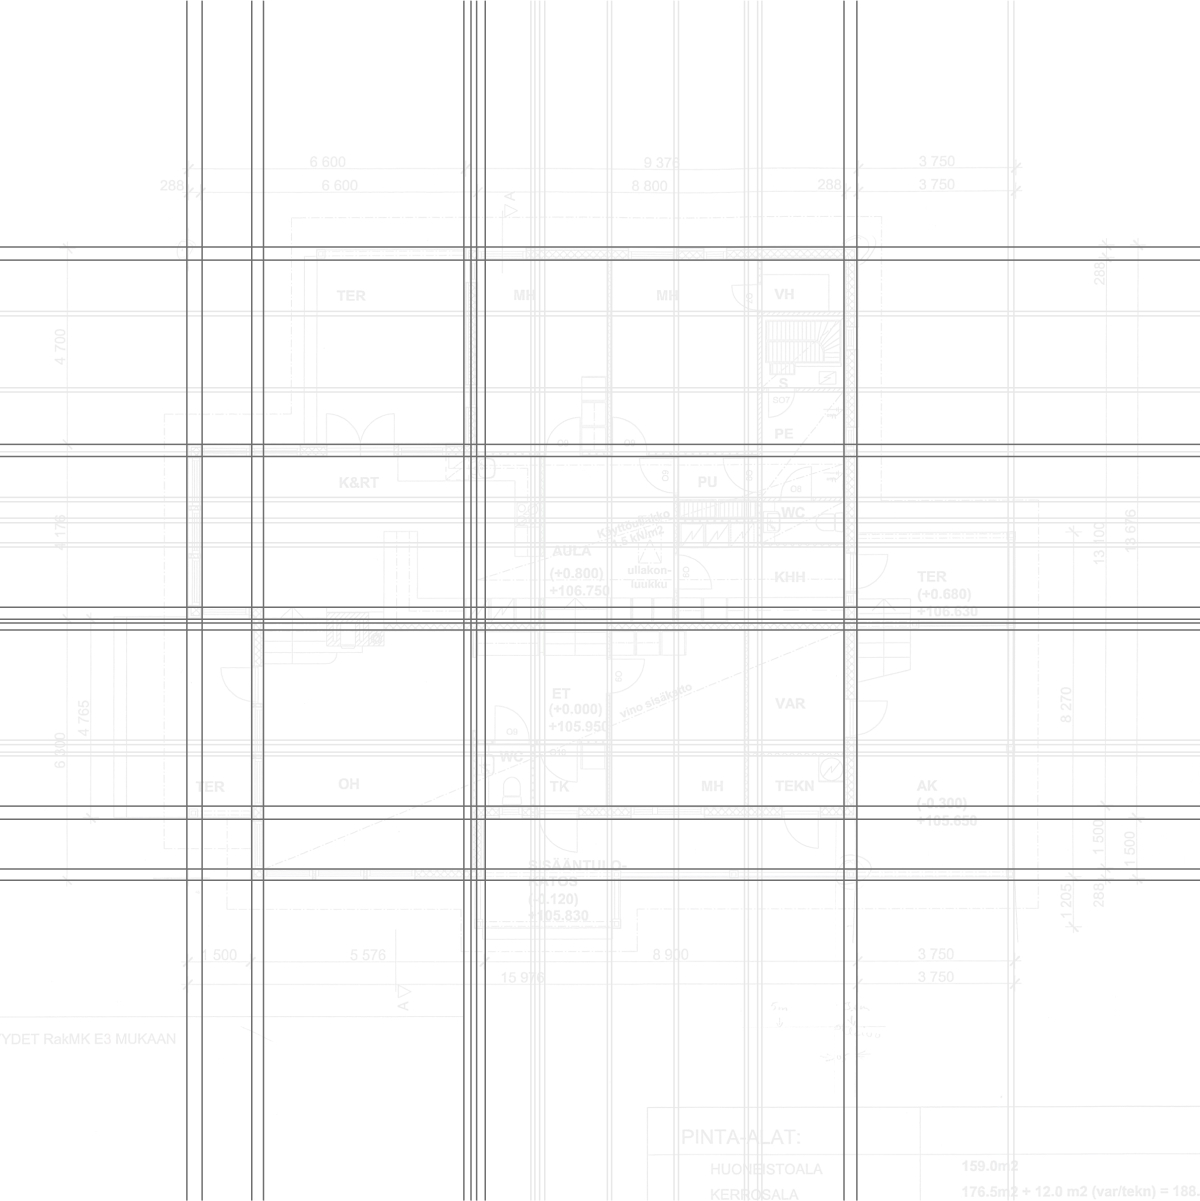
Models, tools and services for software built on floor plans
Use our models directly, build them into your product, or let us help you get there.
AI models for floor plans
Our own models, trained on floor plans. They read scans, raster images, PDFs and CAD formats (DWG, DXF) and return vectorized geometry, topology and semantics in a stable schema.
Integration tools
A REST API and SDKs for TypeScript and Python bring the results into your systems. The embeddable editor widget lets your users review and correct results inside your own product, with a human in the loop where it matters.
Services
Integration consulting, custom plan-based solutions and training our models on your own data, for teams that want to move faster or need more than the standard models.
Explore servicesWhy not just use a general-purpose AI model?
Multimodal LLMs can describe a floor plan. Software built on floor plans needs more than a description.
Structured output
No fixed schema. The output format can vary between requests.
A documented, stable schema your code can rely on.
Geometry at real scale
Works in image space, without a built-in notion of the drawing scale.
Vectorized walls, rooms and openings, scaled to real-world measurements.
Real shapes
Typically bounding boxes or pixel masks that only outline where an element is.
Precise shapes with their properties, such as the hinge side and opening direction of a door.
Topology
No guarantee that rooms, walls and openings form a consistent whole.
A valid room graph, with doors and windows attached to their walls.
Human in the loop
Corrections mean prompting again. There is no editing workflow.
An embeddable editor where users fix results directly, inside your product.
Data protection
Plans are processed by a third-party model provider.
Our own models, hosted in Germany.
The best way to judge accuracy is on your own floor plans. Start with an evaluation before you commit.
Who builds on Tectly
Anyone whose product or workflow starts with a floor plan. A few examples:
Software vendors
CAD, interior design, real estate, estimating and ERP software. Add floor plan import and analysis to your product via API, SDKs or the editor widget.
Sales & trade organizations
Configurators and quoting tools for building materials, windows, flooring or kitchens. Derive quantities for a quote directly from your customer's floor plan.
Internal enterprise tools
Enterprises that handle floor plans at scale, for example in property management or planning, build internal tools and automations on Tectly's data.
From first test to production
Start small, prove it on your own plans, then scale.
Evaluate on your plans
Test Tectly on your own floor plans, in the sandbox or as a guided pilot, and see how the results fit your use case.
Integrate
Connect via API and SDKs, embed the editor widget and map the data into your systems, on your own or with our help.
Operate & scale
Run in production on infrastructure in Germany, grow from a developer plan to enterprise volumes, and adapt the models to your data where needed.
Let's talk about your use case
Tell us what you're building on floor plans. We'll show you what Tectly extracts, how it fits into your software and how to evaluate it on your own plans.
Discuss your use caseStart building